21 CEDARWOOD STREET , Quinte West (Frankford Ward) Ontario K0K2C0
Sale
$625,000
|
Listing # X13538888

Alicia Hagan
Sales Representative
Phone:
613.966.6060
Cell:
613.968.0733
ahagan@royallepage.ca
https://aliciasellsquinte.com/

Royal LePage ProAlliance Realty, Brokerage (Independently owned and operated)
Brokerage
357
FRONT ST.- EMPIRE SQUARE
Belleville,
ON
K8N2Z9
Remarks:
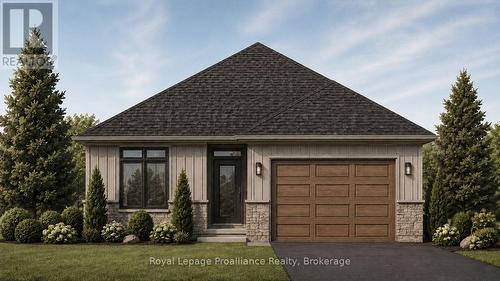
Welcome to 21 Cedarwood Street! This brand new bungalow offers stylish, low-maintenance living in the family-friendly Rosewood Acres subdivision, just 15 minutes from Trenton. Situated on a 117' deep lot, this thoughtfully designed home features a walk-out basement (patio doors lead to backyard), a 1.5 car garage, three bedrooms, and two bathrooms. The bright, functional kitchen is finished with a 6.5' island, quartz countertops, quality Irwin Cabinet works cabinetry, and a convenient walk-in pantry for additional storage. Patio doors lead to a 10' x 12' deck overlooking the backyard, creating the perfect space to relax or entertain.The spacious primary bedroom offers a walk-in closet and a private en-suite, while the full unfinished basement provides excellent potential to expand your living space to suit your needs. Other features include main floor laundry and a main floor storage room. Complete with a Tarion Warranty, this home offers peace of mind for years to come. Frankford is a welcoming community with a splash pad, parks, beach, skate park, grocery store, LCBO, restaurants, and other everyday amenities. Flexible deposit structure.Artist's concept shown. Pricing reflects the expanded HST New Residential Rebate available to eligible purchasers (id:7525)

House : Single Family Dwelling
| Neighbourhood: | Frankford Ward |
| Lot Frontage: | 40 Feet |
| Lot Depth: | 117 Feet |
| Lot Size: | 40 x 117 FT |
| No. of Parking Spaces: | 2 |
| Floor Space (approx): | 1100 - 1500 Square Feet |
| Bedrooms: | 3 |
| Bathrooms (Total): | 2 |
Property Features:
| Community Features: | School Bus |
| Equipment Type: | Water Heater , [] |
| Features: | Sump Pump |
| Ownership Type: | Freehold |
| Parking Type: | Attached garage , Garage |
| Property Type: | Single Family |
| Rental Equipment Type: | Water Heater , [] |
| Sewer: | Sanitary sewer |
| Structure Type: | Deck |
Building Features:
| Appliances: | [] |
| Architectural Style: | Bungalow |
| Basement Development: | Unfinished |
| Basement Type: | Full , N/A , N/A |
| Building Type: | House |
| Construction Style - Attachment: | Detached |
| Cooling Type: | Central air conditioning |
| Exterior Finish: | Stone , Vinyl siding |
| Foundation Type: | Poured Concrete |
| Heating Fuel: | Natural gas |
| Heating Type: | Forced air |
Rooms
-
Kitchen
- Level: Main 5.86 m x 4.84 m
-
Living
- Level: Main 4.11 m x 4.11 m
-
Master Bedroom
- Level: Main 3.58 m x 4.14 m
-
2nd Bedroom
- Level: Main 3.55 m x 3.04 m
-
3rd Bedroom
- Level: Main 3.24 m x 3.07 m
-
Foyer
- Level: Main 1.44 m x 3.37 m
-
Bathroom
- Level: Main 1.60 m x 2.94 m
-
Bathroom
- Level: Main 2.25 m x 2.33 m

Leslie McIntyre
Sales Representative
Phone: 613.966.6060
Cell: 613.968.1768
leslieannmcintyre@gmail.com
www.lesliemcintyre.ca

Alicia Hagan
Sales Representative
Phone: 613.966.6060
Cell: 613.968.0733
ahagan@royallepage.ca
https://aliciasellsquinte.com/
Royal LePage ProAlliance Realty, Brokerage (Independently owned and operated)
Brokerage
357
FRONT ST.- EMPIRE SQUARE
Belleville,
ON
K8N2Z9
Not intended to solicit buyers or sellers, landlords or tenants currently under contract.
The trademarks REALTOR®, REALTORS® and the REALTOR® logo are controlled by The Canadian Real Estate Association (CREA) and identify real estate professionals who are members of CREA.
The trademarks MLS®, Multiple Listing Service® and the associated logos are owned by CREA and identify the quality of services provided by real estate professionals who are members of CREA.
The trademarks MLS®, Multiple Listing Service® and the associated logos identify professional services rendered by REALTOR® members of CREA to effect the purchase, sale and lease of real estate as part of a cooperative selling system.
This REALTOR.ca listing content is owned and licensed by REALTOR® members of The Canadian Real Estate Association.
REALTOR® contact information provided to facilitate inquiries from consumers interested in Real Estate services. Please do not contact the website owner with unsolicited commercial offers.
Copyright© 2026 Jumptools® Inc. Real Estate Websites for Agents and Brokers